Small bedroom storage: furniture proportions and usable clearance
The best small-room storage is not the unit with the largest advertised volume. It is the one that fits the wall, opens without collision, can be safely secured and leaves the bed and daily route usable.
In this guide
Map movement first, then buy the shallowest storage that solves a named problem
Protect the route to the bed, window and door before filling spare wall area. Measure skirting, sockets, radiators, handles and open drawers as three-dimensional obstacles. Closed storage reduces visual noise; open shelves make frequent items easier to reach; under-bed storage uses a large footprint but only if the bed clearance and lifting method are practical. Tall or heavy furniture must follow its instructions and be anchored with fixings suitable for the wall.
This guide provides a measuring and comparison method, not a universal floor-plan rule. Recommended Today did not inspect your room, wall construction or furniture. Product dimensions, fixing requirements and safe loads vary, so verify the exact instructions and obtain competent help where the substrate, services or installation are uncertain.
Start with a measured room, not a shopping category
Draw the room as a simple rectangle or its actual irregular shape. Measure floor-to-ceiling height, every wall segment, door and window openings, and the distance of each opening from corners. Add skirting depth, radiator projection, sill height, switches, sockets and any sloping ceiling. Measure at more than one point because walls and floors are not always square.
Then draw the bed at its real outer frame dimensions, not mattress size. Include headboard depth, drawers, ottoman lift arc and the space bedding occupies. Mark the door swing and the route a person takes at night. The same principle appears in our mirror-sizing guide: the surrounding wall and sightline matter as much as the object.
Small-bedroom survey
- Record wall width and ceiling height in millimetres.
- Mark skirting, coving, sockets, switches, radiators and pipework.
- Measure the complete bed frame and all moving parts.
- Draw door, drawer and wardrobe opening arcs.
- Keep access to windows, controls and ventilation unobstructed.
- Identify the wall material before choosing anchoring hardware.
Protect usable clearance
A gap is useful only if a person can move through it and operate nearby furniture. Do not apply a single internet clearance number to every body, doorway or accessibility need. Instead, mock up the proposed footprint with low-tack tape or flattened boxes and perform the actual movements: enter, make the bed, open the wardrobe, pull a drawer, sit, dress and reach the window.
Measure with drawers and doors fully open. A shallow chest can project much farther in use; a hinged wardrobe door can collide with the bed; an ottoman bed may need height and standing space to lift. Sliding doors reduce the opening arc but add track depth and can limit access to one section at a time. Preserve emergency exit and any access required by your home’s layout.
| Storage type | Best evidence before buying | Common hidden demand |
|---|---|---|
| Under-bed boxes | Internal and external box height plus bed clearance | Pull-out space, floor friction and dust access |
| Drawer chest | Body depth and fully open drawer projection | Wall anchoring, skirting gap and standing room |
| Hinged wardrobe | Carcass, handle and door-swing dimensions | Ceiling assembly space and clear opening arc |
| Sliding wardrobe | Track depth, opening width and internal fittings | Limited simultaneous access and door overlap |
| Wall shelf or cabinet | Safe load, fixing points and wall suitability | Head clearance, services and competent installation |
Choose storage by the item, not the empty corner
Make a short inventory: hanging clothes, folded knitwear, shoes, bedding, laundry, bags, books and small accessories. Assign each group a location and access frequency. Deep shelves can waste space when short piles disappear behind one another. Drawers or pull-out baskets improve visibility but need operating clearance. Tall hanging space is wasted on short garments unless a second rail or drawers can use the lower zone.
Remove possessions that should not live in the bedroom before buying more volume. Then calculate usable internal space, subtracting shelf thickness, rails, hinges and drawer mechanisms. Modular storage can adapt to a difficult wall, but each joint, filler and door needs to fit the real room. IKEA’s official storage guides, for example, provide system-specific planning and ceiling-clearance information; use the guide for the exact system rather than a generic wardrobe diagram.
Under-bed storage: large footprint, specific constraints
The bed already occupies the biggest floor area, so the space below can be efficient for spare bedding or seasonal items. Measure the lowest obstruction under the frame, not the most generous gap. Centre rails, legs and fabric linings can reduce usable height and divide the opening. A box must clear the frame while being angled into position.
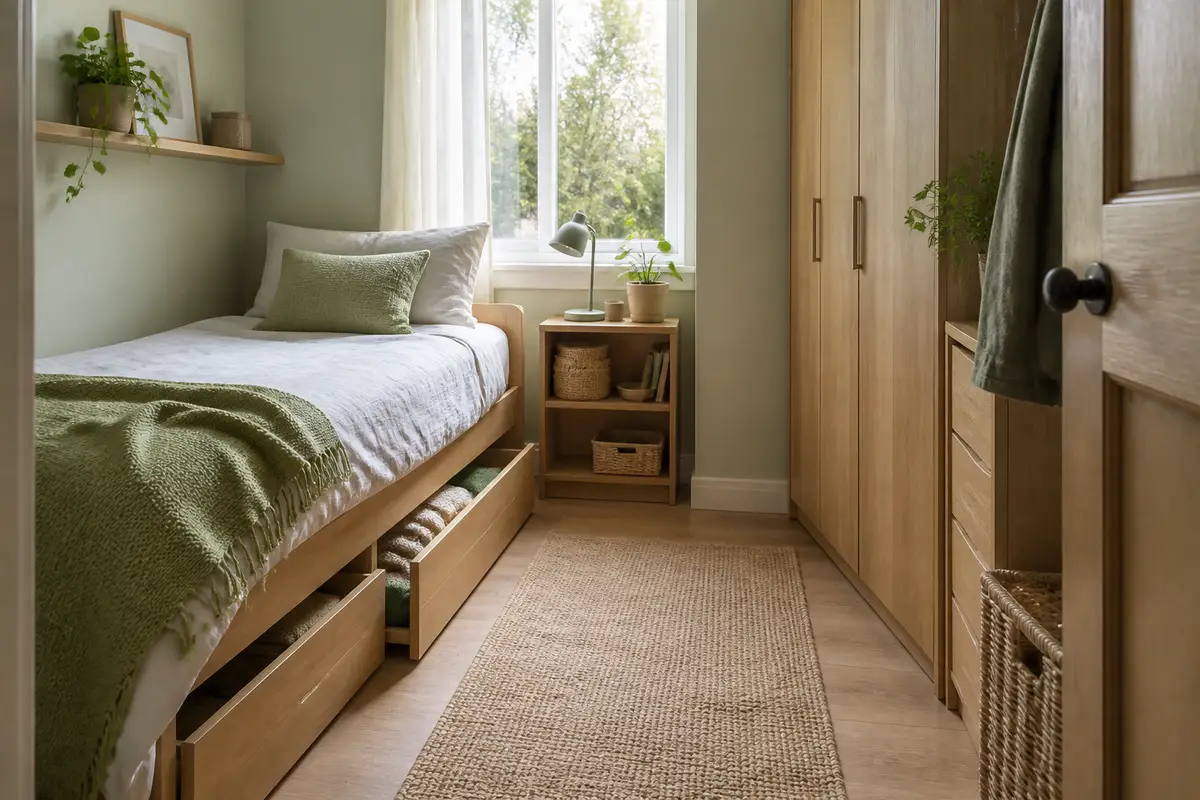
Drawers require enough clear floor beside the bed. Wheeled boxes need a suitable floor and a pull point you can reach. Vacuum bags reduce soft goods temporarily but can make heavy, awkward packs and are not appropriate for every material. An ottoman base conceals more volume yet adds lifting force, hinge clearance and the need to move bedding or nearby objects. Choose by access routine, not theoretical litres.
Use height without creating a safety problem
Tall storage can free floor area, but it shifts weight and reaching demand upwards. The UK Office for Product Safety and Standards advises that heavy furniture should be attached to the wall to avoid tipping. Follow the manufacturer’s instructions and use fixings suitable for the actual wall; plasterboard, masonry and timber framing need different assessment. Keep heavy objects low and do not treat a tall cabinet top as casual storage.
Check ceiling height needed for assembly. Some wardrobes are built flat and raised; the diagonal can require more height than the finished cabinet. Others are assembled upright. Check coving, sloping ceilings and access through stairs and doorways. If wall services or substrate are uncertain, use a competent installer rather than guessing. Our IKEA UK review and Dunelm review explain retailer-level delivery and assembly questions, but the product manual controls installation.
Doors, fronts and visual weight
Closed fronts hide mixed possessions and can make a small bedroom feel calmer. Open shelving provides quicker access and avoids a door arc, but it needs regular editing and allows dust to settle. Mirrored fronts can reflect light and remove the need for a separate mirror, although reflections, glare, fingerprints and safe installation matter.
Colour and finish change perceived weight but not physical clearance. A pale, shallow cabinet can still block a socket or route. Match materials to cleaning and wear: our online quality guide explains how to inspect joins, backs, runners and finishes from evidence without claiming a hands-on test. Use our wall-art sizing guide to keep decoration subordinate to required storage and head clearance.
Calculate delivered and installed value
Compare the complete combination: frames, doors, handles, shelves, rails, drawers, delivery, assembly and required fixing materials. A low frame price can exclude the interior that makes it useful. Confirm package dimensions and weight, especially for stairs or narrow corridors. Check whether delivery reaches the room, threshold or kerb and who handles packaging.
Do not justify a poor fit because it is discounted. Our shortlisting method removes anything that fails space, safety or function before price comparison. If the item is bulky, read the UK returns guide and the retailer’s collection terms before opening or assembling it.
You need visual calm and repeated capacity
The measured unit fits, the opening route works, anchoring is feasible and interior fittings match the inventory.
Access or future change matters more
You rent, move often, have awkward walls or need to add capacity gradually without filling the entire room at once.
A practical layout sequence
- Measure the whole room, including fixed projections and opening arcs.
- Protect the bed and circulation route before assigning spare wall area.
- Inventory what must be stored and how often it is reached.
- Mock up the largest footprint and perform daily movements.
- Compare internal capacity, not just external width and height.
- Confirm delivery, assembly and wall fixing for the exact product.
- Buy the minimum complete solution and reassess after it is used.
Use our blackout-curtain guide when storage approaches a window: fabric, radiator airflow and blind or curtain movement still need room.
Balanced verdict
Small-bedroom storage succeeds when movement, access and safety remain visible in the plan. Under-bed boxes can use an existing footprint; shallow drawers can serve frequent items; a properly planned tall wardrobe can concentrate capacity. Each option has an operating zone beyond its closed dimensions.
Draw the room, test the opening paths and buy for a named inventory. The result may be less furniture than the catalogue suggests, but it will be more usable than a theoretically high-capacity unit that cannot open or be safely installed.
Check current official information:
GOV.UK consumer product safetyGOV.UK furniture safety alerts and recallsIKEA UK storage buying guidesIKEA UK wall-anchoring guide
Frequently asked questions
Is a tall wardrobe always best in a small bedroom?
No — It concentrates storage but can create assembly, reach and anchoring problems. Compare usable interior capacity and safe installation with lower modular pieces.
How do I measure clearance for drawers?
Add the cabinet depth, the drawer’s fully open projection and the space you need to stand and reach. Confirm the product drawing and test the total with tape or boxes.
Are sliding wardrobe doors better for tight rooms?
They remove a hinged opening arc, but tracks add depth and overlapping panels can limit access. They are useful only when the internal layout and opening width suit your routine.
Can I put a chest of drawers against any wall?
Check skirting, sockets, services, wall construction and the product’s anchoring instructions. Tall or heavy furniture should be secured to prevent tip-over using suitable fixings.
What should go under the bed?
Items that tolerate the environment and are needed less frequently, provided containers clear every rail and can be removed without blocking the room. Avoid creating loads too heavy to handle safely.
How we researched this guide
Recommended Today reviewed official UK product-safety advice, furniture recall information and manufacturer storage measuring and anchoring guidance. We developed a room-planning method covering dimensions, opening zones, inventory, access, assembly and safe use.
Limitations
We did not inspect a room, identify a wall substrate or install furniture. Clearances depend on the user, building, product and accessibility needs. Follow the exact instructions, check for services and seek competent help when wall fixing or installation is uncertain.